• Skip to main navigation
  • Skip to main content
  • Skip to footer
  • Online Payment Portal
  • CONTACT US
  • OUR PROJECTS
  • OUR SERVICES
  • ABOUT US
  • Skip to menu toggle button

Archology

Responsive & Responsible Architecture

Tag: open floor plan

Rear

Hawkseye Residence – An Arts and Crafts Style Home

The Hawkseye Residence is an Arts and Crafts style home that we assisted a client from a stock set of…
Continue reading “Hawkseye Residence – An Arts and Crafts Style Home”…
Posted on: February 29, 2020 Last updated on: February 29, 2020 Written by: Archology
Comments Box SVG iconsUsed for the like, share, comment, and reaction icons

Follow us on Facebook or Instagram

Archology Architecture and Design Services
14 hours ago

On the boards:

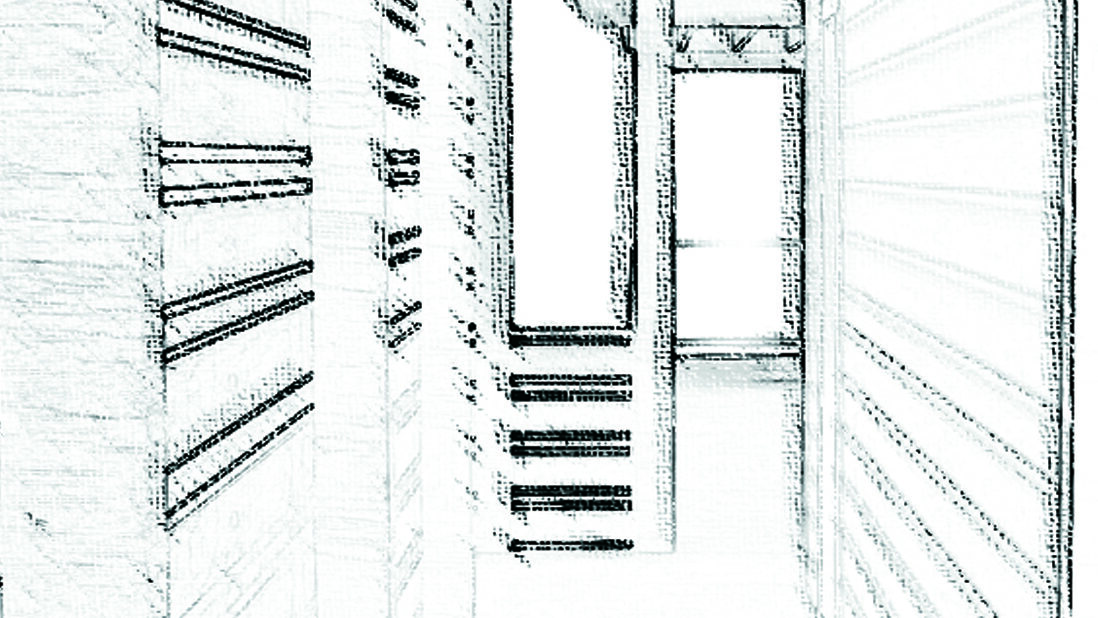
This small, but intricate addition. Client wants to expand his unique octagonal home (always a challenge in itself) with a new dining room and sitting room above some storage space. They also wanted a spiral stair on each side, one leading between the ground and first floors, and one on the other side leading to the upper level from the middle. Early days here, but we went ahead and generated a quick model. This helped us get a handle on the complicated roof intersections quickly and generate interior and exterior imagery for approval of the concepts rather than struggle with complicated elevations that would have struggled to have the impact in explaining it to the client.
...

Image attachment
Image attachment
Image attachment
View on Facebook (opens in a new tab)
· Share
Share on Facebook (opens in a new tab) Share on Twitter (opens in a new tab) Share on LinkedIn (opens in a new tab) Share by Email (opens in a new tab)
View Comments Like reaction Reactions: 1 Shares: 0 Comments: 0
Archology Architecture and Design Services
2 days ago

Front porches are just for the Amazon Deliveries, right? Well, if that's true, then these packages have a very pleasant final stop before being opened. ...

Front porches are ju
View on Facebook (opens in a new tab)
· Share
Share on Facebook (opens in a new tab) Share on Twitter (opens in a new tab) Share on LinkedIn (opens in a new tab) Share by Email (opens in a new tab)
View Comments Like reaction Reactions: 0 Shares: 0 Comments: 0
Archology Architecture and Design Services
3 days ago

Visited this job site not too long ago. The decks have been demolished and area cleared for the house lifter to raise this house a little bit higher out of the ground which is step one of these renovations. ...

Visited this job sit
View on Facebook (opens in a new tab)
· Share
Share on Facebook (opens in a new tab) Share on Twitter (opens in a new tab) Share on LinkedIn (opens in a new tab) Share by Email (opens in a new tab)
View Comments Like reaction Reactions: 2 Shares: 0 Comments: 0
© 2026 Archology | Using Modern WordPress theme. | Back to top ↑